


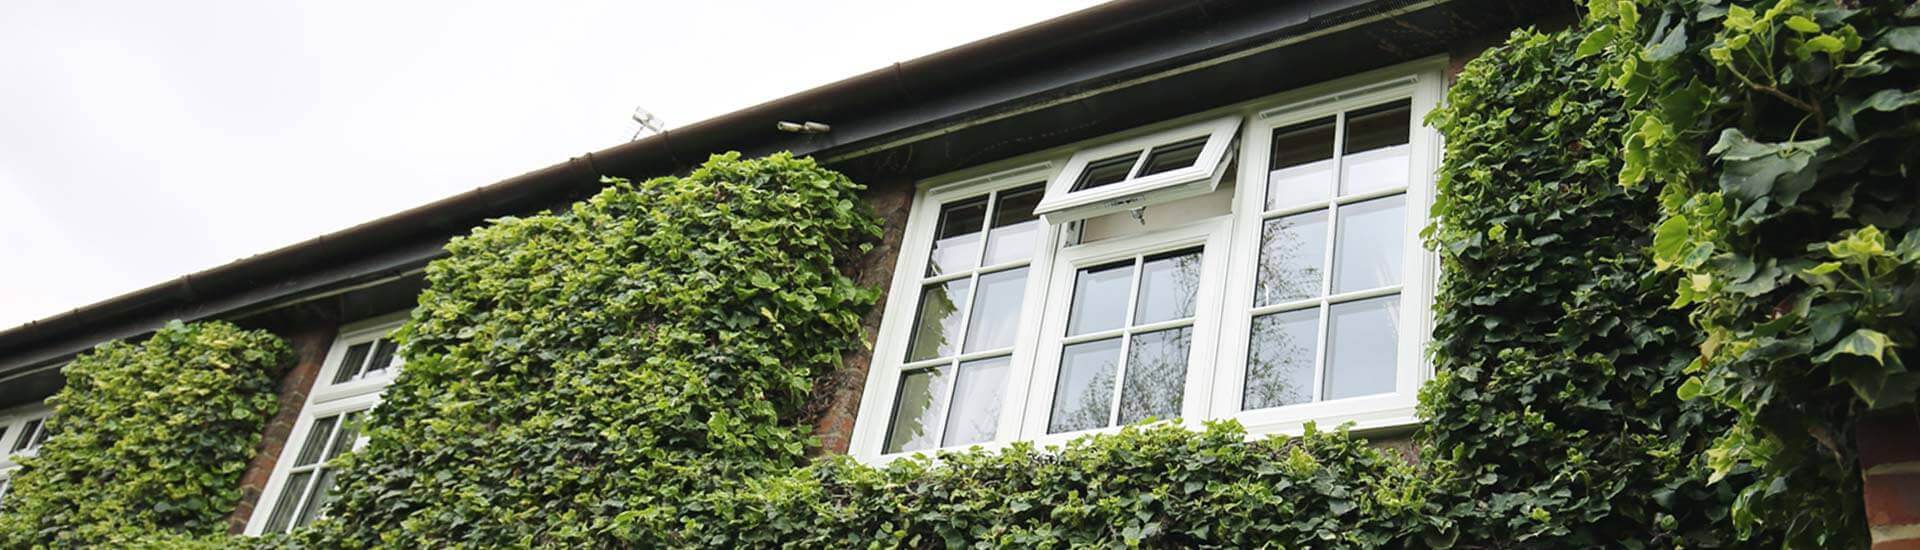

Key summary: The 10 main window types in UK homes are casement, sash, flush sash, tilt and turn, bay, bow, sliding, fixed, rooflight, and Georgian or leaded. Casement suits most modern homes, sash suits period properties, and tilt and turn works well for flats and upper floors. Check the summary table below for how each type opens and what it’s best for, then use our Price Calculator to get an instant quote once you know what you’re after.
| Window Type | How It Opens | Best For |
| Casement | Side-hinged, swings out | Most property types |
| Sash | Slides vertically | Victorian/Edwardian homes |
| Flush sash | Side-hinged, sits flush | Period and modern homes |
| Tilt and turn | Tilts in or swings in | Flats, upper floors |
| Bay | Projects out, angled | Living rooms, period homes |
| Bow | Projects out, curved | Period properties |
| Sliding | Slides horizontally | Wide openings, extensions |
| Fixed | Doesn’t open | Large glazed walls, stairwells |
| Rooflight | Fixed or opens (roof window) | Flat roofs, loft conversions |
| Georgian/leaded | Varies (bars divide glass) | Period, conservation areas |
Are 89% of English homes really double glazed already? The latest English Housing Survey confirms it, up from 81% a decade ago. Back in 1996, only 31% of UK homes had full double glazing. By 2001, that had risen to 51%, according to BRE’s Energy Summary Report.
Knowing your windows are double glazed doesn’t tell you what type they are, or which type would suit your home. There are more than ten distinct window types used across the UK, and they open and perform very differently.
This guide covers every type in plain language: what it is, how it opens, where it works best, and what to watch for.
What Are the Different Types of Windows?
There are 10 main types of windows used in UK homes: casement, sash, tilt and turn, bay, bow, sliding, flush sash, fixed, rooflight, and Georgian or leaded styles. The right choice depends on your property type, the room, how much ventilation you need, and whether you’re in a conservation area.
Casement is the most common type overall, found in the majority of UK homes built or replaced since the 1980s. Sash still dominates Victorian and Edwardian streets, where local planning rules often require it. Back in the 1960s, more than 95% of UK windows were timber, according to WWF’s Window of Opportunity report. Today, uPVC is the default choice for most replacements.
Casement Windows
Casement windows are the most common window type in the UK, hinged at the side and opening outward on a crank handle for maximum ventilation. They suit almost every property style and create a tight seal when closed for strong energy efficiency.
Most are side-hung, but top-hung variants (hinged along the top) work well above worktops or in bathrooms. French casement windows pair two side-hung sashes with no central post for a wider opening.

They come with multi-point locking as standard, a real security edge over older single-point designs. Apex’s casement range achieves A+13 and A++21 energy ratings, among the highest available for uPVC windows.
They’re not always the right fit. In a conservation area or a listed Georgian townhouse, your local authority may require sash windows instead. Read our complete guide to casement windows for more detail on styles, pricing, and installation.
Sash Windows
Sash windows slide vertically rather than swinging open, and they’re the defining window style of Georgian, Victorian, and Edwardian homes across the UK. Modern versions combine the traditional look with double glazing, draught seals, and spiral balances, so you get the period character without the draughts.
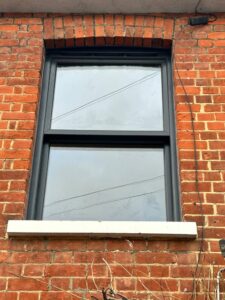
Single-hung sash windows have one moving sash and one fixed; double-hung versions let both slide, which makes cleaning easier. Victorian houses make up roughly one in six homes in Britain, so sash remains a mainstream choice rather than a period-property curiosity.
If you’re in a conservation area, your local authority will often insist on like-for-like sash replacement rather than swapping to casement. That’s worth checking before you get too far into planning your project.
In older timber sash windows, air leakage without draught-proofing can account for up to half of all heat loss through the window. Modern uPVC and timber sash options fix that problem while keeping the look.
Flush Sash Windows
Flush sash windows sit completely flat against the outer frame when closed. The result is a clean, unbroken exterior line that suits both modern new builds and period properties. They’re increasingly accepted by conservation officers as a sympathetic alternative to traditional casement and timber sash designs.
The name comes from the way the sash sits level with the outer frame rather than projecting beyond it, unlike a standard casement window. That flat profile has made them popular with homeowners chasing a more contemporary look, particularly in timber-effect uPVC finishes that pass muster in conservation areas.
It’s a rare style that works equally well on a period terrace and a new-build extension, which is why it’s found a following on both sides of the period-versus-modern divide.

Tilt and Turn Windows
Tilt and turn windows open in two ways from a single handle: tilting inward from the top for secure background ventilation, or swinging fully inward like a door for maximum airflow and easy cleaning. They’re the practical choice for upper floors, flats, and any room where cleaning from the outside isn’t possible.
The handle position controls the mode. Down locks the window shut, a quarter turn tilts it inward at the top, and a full 180-degree turn swings the whole sash inward on its side hinge.
Two things follow from that:
- Secure night ventilation, since the tilt opening is too narrow for anyone to climb through
- Full interior access for cleaning upper-floor windows without a ladder
Tilt mode also adds a child safety benefit, since the narrow gap limits how far a window can open while still letting air in. The trade-off is space: the inward swing in turn mode can clash with curtains, blinds, or furniture positioned too close to the window.
Tilt and turn windows are more common across mainland Europe, but uptake in the UK is growing, particularly in flats and new builds. They suit contemporary properties rather than period ones, and they typically cost more than a standard casement window.
Sliding Windows
Sliding windows glide horizontally along a track rather than swinging open. That makes them ideal for wide openings, tight spaces where an outward-opening window would be impractical, or contemporary extensions where a clean horizontal line suits the architecture.

Unlike sash windows, which move vertically, sliding windows travel side to side, with one pane fixed while the other slides across it. There’s no clearance needed outside the frame, which is why they turn up so often on extensions where a swinging casement simply wouldn’t fit.
When closed, sliding windows create a good seal despite the moving mechanism, so energy efficiency doesn’t have to be a trade-off. They’re less common in traditional UK homes but are showing up more often in new builds and extensions.
Fixed and Picture Windows
Fixed windows, sometimes called picture windows, don’t open at all. They’re sealed units designed purely to maximise natural light and frame a view. You’ll usually find them alongside opening windows in large glazed walls, stairwells, above doors, or anywhere ventilation isn’t needed but light is.
Without hinges or a locking mechanism, fixed windows have one clear thermal advantage: there’s no opening seam for air to leak through. The gap between the glass panes of a multiple-glazed unit typically ranges from 10mm to 20mm, according to NHBC Foundation research, and manufacturers can fine-tune that gap more precisely on a fixed unit than one built around a hinge or handle.
A fixed panel above a door, sometimes called a transom, adds light without adding an escape route, and that distinction matters under building regulations. Habitable rooms need at least one openable window that meets fire escape rules, with an openable area of at least 0.33 m² and a minimum dimension of 450mm high or wide. A fixed window on its own can’t serve a habitable room.
Rooflight and Roof Windows
Rooflights and roof windows bring natural light in from above rather than through a wall. Rooflights sit flat against a flat roof, while roof windows, like Velux, sit at the pitch angle of a sloped roof and can open for ventilation. Both turn up regularly in loft conversions, kitchen extensions, and rear additions.
In the trade, rooflight refers to a flat-roof glazed unit, while skylight is a looser term used for both. Roof lanterns are a separate category again: a raised, box-like structure with a pitched or pyramid top that adds more height and light than a flush rooflight.
Velux is the dominant brand reference here, and many homeowners search by name rather than product type. Most rooflights on flat roofs fall under permitted development, though front-facing pitched-roof windows may need approval. Roof windows can also serve as a fire escape route if they meet the Part B dimensions covered above.
Georgian and Leaded Windows
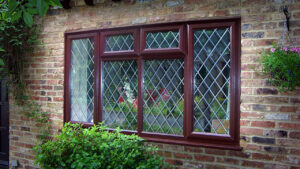
Georgian and leaded windows are defined by their decorative glazing bars, slender strips that divide the glass into smaller panes. Some run through the unit as true astragal bars, others sit applied to the face of the glass. Choosing the right type matters if your home is listed or in a conservation area.
- Georgian bars sit between the panes with no surface detail, the simplest and cheapest option
- Astragal bars run through on both faces with a spacer inside the cavity, replicating genuine divided panes
- Surface bars are plastic strips glued to the glass, and conservation officers almost always reject them
Leaded windows use individual pieces of glass held together with lead came rather than bars. In conservation areas and listed buildings, surface bars are typically refused; astragal or like-for-like timber bars are usually required instead.
A 2009 Heritage at Risk survey found unsympathetic window replacement affected 83% of UK conservation areas, cited in Historic England’s Traditional Windows guidance. Get the bar type wrong and a planning application can stall over it. Apex offers Georgian bar options for homeowners who want the look without the risk.
What Type of Window Do I Have?
The easiest way to identify your window type is to watch how it opens, or look at where the hinges sit. Casement windows swing outward from a side hinge; sash windows slide up and down; tilt-and-turn windows open inward; bay and bow windows project out from the wall. If it doesn’t open at all, it’s a fixed light.
Work through these questions in order, and you’ll usually land on an answer within a few seconds:
- Does it open outward on a hinge? Casement or flush sash.
- Does it slide up and down? Sash.
- Does it open inward? Tilt and turn.
- Does it project out from the wall? Bay or bow.
- Does it not open at all? Fixed.
- Does it have decorative bars dividing the glass? Georgian or leaded.
- Is it in the roof? Rooflight or roof window.
Frame material is the next clue if you’re still unsure. uPVC is plastic and usually white or wood-effect. Aluminium is metallic with a slim, sharp profile. Timber shows real wood grain throughout, inside and out.
Not sure after all that? Speak to our team, and we’ll help you identify your current windows and talk through the best replacement options.
Window Frame Materials
UK window frames come in three main materials: uPVC, aluminium, and timber. uPVC is the most common choice by far, and for good reason: it’s affordable, low-maintenance, and performs well on energy efficiency without the upkeep that timber demands or the price tag aluminium carries.
uPVC
Back in 2008, 69% of English dwellings had PVC-U double-glazed units as their main window type. Multi-chamber uPVC profiles typically achieve U-values of 1.2 to 1.6 W/m²K, comfortably meeting Part L, and last 20 to 25 years without repainting, sealing, or the ongoing care that timber frames need.
Apex’s own uPVC range achieves A+12/13 for double glazing and A++21 for triple, well ahead of the Part L minimum of WER Band B that’s applied to replacement windows since June 2022.
Aluminium
Aluminium suits contemporary properties and large glazed openings, and lasts 30 to 40 years. It needs a thermal break, an insulating polyamide barrier within the frame, to stop the metal conducting cold straight through. It’s a strong option for a specific look, but it comes at a higher cost than uPVC for a similar performance gain.
Timber
Timber is required or preferred in conservation areas and listed buildings, and nothing else quite matches its period character. The trade-off is maintenance: repainting, resealing, and ongoing care that uPVC simply doesn’t need.
For most homeowners replacing windows today, uPVC hits the balance of cost, performance, and low upkeep that makes it the default choice. It’s why Apex builds its range around it.
Which Type of Window Is Right for Your Home?
The right window type depends on your property’s age, where the window sits, and whether you’re replacing or building new. Most homeowners land on one of four combinations.
- Period or conservation property, like-for-like: sash or flush sash, in timber or timber-effect uPVC
- Modern property, post-1960s: casement in uPVC
- Extension or new build: tilt and turn for upper floors, fixed lights for large glazed walls, sliding for wide openings
- Adding light to a roof: rooflight for flat, roof window for pitched
Bay and bow windows sit apart from this list. They add space and light to a specific room rather than matching a particular property type.
Whatever you choose, check that your installer is FENSA registered. FENSA has issued more than 13 million certificates since 2002, covering roughly half of all UK homes, so it’s the standard most buyers and surveyors expect to see. Apex is FENSA registered on every job.
Conclusion
The UK has more window types than most homeowners realise, and the right choice comes down to your property, the room, and what you need the window to do. With modern glazing, period character and energy efficiency aren’t a trade-off anymore.
Apex Windows has been supplying and fitting windows across Bedfordshire and the surrounding counties for over 30 years. If you’d like to see our full range, visit our windows page, or use the Price Calculator to get a quote in less than 10 seconds.
Frequently Asked Questions
What are the most common types of windows in the UK?
Casement windows are the most common overall, used in most replacement projects since the 1980s. Sash windows remain dominant in Victorian and Edwardian properties, which make up a significant share of the UK’s housing stock. Tilt and turn, bay, and sliding windows fill most of the remaining ground.
What are the different types of modern windows?
Casement, tilt and turn, flush sash, sliding, fixed, and rooflight styles all count as modern. Tilt and turn and flush sash are among the fastest-growing: both pair a contemporary look with strong energy performance. Every modern replacement window must meet a minimum WER Band B or 1.4 W/m²K U-value under Part L.
Do I need planning permission to replace my windows?
Usually not, as long as the replacements look similar to the originals; this falls under permitted development. Exceptions include listed buildings, which need listed building consent, properties in a conservation area with an Article 4 direction, and adding a new bay window, which counts as an extension. Check with your local planning authority if you’re unsure.
What is the most energy-efficient type of window?
Energy efficiency comes down to the Window Energy Rating (WER), rated A++ to E by the BFRC. Any window type can hit a high rating depending on its glazing and frame spec. What matters most is double or triple glazing, an argon gas fill, and a well-insulated frame. Apex’s range achieves A+12/13 and A++21, among the highest ratings available for residential glazing.
What’s the difference between a rooflight and a skylight?
In the trade, rooflight usually means a flat-profile glazed unit fitted into a flat roof, while skylight is a looser term that covers both flat and pitched glazing. A roof window, like a Velux, is built specifically for a pitched roof, installed at the roof’s own angle.